

Drip moulding FL-213
plus VAT


At a glance
- Type:
- Wall profile
- Material:
- galvanised sheet steel
- Thickness:
- 0,75 mm
- Lengths:
- 0,5 m - 2,5 m
from 2,5 m on request - Colours:
- RAL 7016RAL 8012RAL 9002RAL 9006RAL 9007
Product description
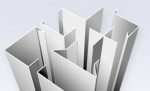
The drip strip covers the cut edges of the panels and, thanks to its downward-folded edge, ensures that water drains away in a controlled manner rather than running down the façade. This keeps the wall and the joint area dry and clean. The lower folded edge forms the defined drip edge.
- Covering of the side cut surfaces
- Covering of the side edges
- Drainage of runoff water
Material: 0.75 mm galvanised sheet steel, 25 µm PE-coated
Typical applications
The drip strip is used wherever water needs to be specifically drained away from a surface. Typical applications include:
- Cladding of lateral cut surfaces and edges on components
- Covering of side edges with a defined drip edge
- Controlled water drainage at lower wall edges
- Protection of underlying connections from running water
The profile is made of 0.75 mm thick galvanised sheet steel with a 25 µm PE coating and is available in the colours RAL 7016, 8012, 9002, 9006 and 9007. The three-part design with a lower folded edge creates the drip edge.
When should you choose this profile?
The drip edge is the right choice when water needs to be specifically channelled away from a cut edge. If the sole purpose is to provide a visual finish to a wall edge without water drainage, the U-profile is often sufficient. In the eaves area of the roof, the eaves flashing and wind deflector handle the water drainage. You can find an overview of all profiles in the ‘Edge Profiles’ category.
Compatible products
The drip edge is installed together with wall and roof panels. Suitable products include:
- Panels in the desired thickness, such as the 40 mm wall panel or the 40 mm roof panel. You can find the ranges under ‘Sandwich Panels – Wall ’ and ‘Sandwich Panels – Roof’.
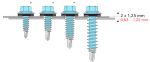
- Screws for fixing the edge profiles, such as the 7550 screw, which is specifically designed for edge profiles.
- Additional edge profiles for adjacent finishes, colour-matched to the same shade.
You can find an overview of all accessories in our Accessories section.
Frequently Asked Questions
What is the drip edge used for?
It covers a cut edge and directs runoff water away via its lower flange. This ensures that the water drips off at a defined edge rather than running along the surface below.
How does the drip edge differ from the U-profile?
Both cover edges. The drip strip also has a drip edge for water drainage, whilst the U-profile is used purely as a finish without specific water drainage.
In what lengths and colours is the profile available?
The profile is available in lengths of 0.5, 1, 1.5, 2 and 2.5 metres, as well as in the colours RAL 7016, 8012, 9002, 9006 and 9007. We manufacture lengths of 2.5 metres or more on request.
Which screws do I need for fixing?
Screw 7550 is suitable for fixing edge profiles. The correct choice depends on the substrate; we’d be happy to advise you on this.
You may also be interested in:


* plus VAT
Configure sandwich panels now

Further information
For your project, we can provide you with the required accessories to assist in constructing your building. Flashings for walls come as U-profiles, external and internal corners as well as drip-trays on request. For roofs, we can offer the...